

Listing Courtesy of: HOUSTON / Listed By: eXp Realty LLC
30 Arctic Tern Circle Magnolia, TX 77354
Pending (426 Days)
$699,999 (USD)
Description
MLS #:
10602442
10602442
Taxes
$12,389(2025)
$12,389(2025)
Lot Size
10,624 SQFT
10,624 SQFT
Type
Single-Family Home
Single-Family Home
Year Built
2024
2024
Style
Traditional, Contemporary/Modern, Mediterranean, Other, Farmhouse
Traditional, Contemporary/Modern, Mediterranean, Other, Farmhouse
School District
36 - Magnolia
36 - Magnolia
County
Montgomery County
Montgomery County
Community
Audubon
Audubon
Listed By
Alane Avila, eXp Realty LLC
Source
HOUSTON
Last checked Nov 20 2026 at 12:07 AM GMT+0000
HOUSTON
Last checked Nov 20 2026 at 12:07 AM GMT+0000
Bathroom Details
- Full Bathrooms: 3
Interior Features
- Prewired for Alarm System
- Formal Entry/Foyer
- Dishwasher
- Microwave
- Disposal
- Laundry: Washer Hookup
- Laundry: Electric Dryer Hookup
- Primary Bed - 1st Floor
- All Bedrooms Down
- High Ceilings
- En-Suite Bath
- Walk-In Closet(s)
- Gas Cooktop
- Double Oven
- 2 Bedrooms Down
- Vaulted Ceiling
Kitchen
- Kitchen Open to Family Room
- Kitchen Island
- Walk-In Pantry
Subdivision
- Audubon
Lot Information
- 0 Up to 1/4 Acre
- Subdivided
- Wooded
- Greenbelt
Property Features
- Fireplace: 1
- Fireplace: Gas Log
- Foundation: Slab
Heating and Cooling
- Natural Gas
- Electric
Homeowners Association Information
- Dues: $1850/Annually
Flooring
- Carpet
- Tile
- Engineered Wood
Exterior Features
- Roof: Composition
Utility Information
- Energy: Attic Vents
School Information
- Elementary School: Audubon Elementary
- Middle School: Magnolia Parkway Junior High
- High School: Magnolia High School
Garage
- Attached Garage
Parking
- Driveway Gate
- Attached
- Oversized
- Total: 3
- Double-Wide Driveway
- Garage Door Opener
- Auto Driveway Gate
Stories
- 1
Living Area
- 3,300 sqft
Listing Price History
Date
Event
Price
% Change
$ (+/-)
Sep 18, 2026
Price Changed
$699,999
-4%
-$29,501
May 01, 2026
Price Changed
$729,500
-1%
-$10,000
Mar 05, 2026
Listed
$739,500
-
-
Location
Estimated Monthly Mortgage Payment
*Based on Fixed Interest Rate withe a 30 year term, principal and interest only
Listing price
Down payment
%
Interest rate
%Mortgage calculator estimates are provided by C21 Western Realty and are intended for information use only. Your payments may be higher or lower and all loans are subject to credit approval.
Disclaimer: Copyright 2026 Houston Association of Realtors. All rights reserved. This information is deemed reliable, but not guaranteed. The information being provided is for consumers’ personal, non-commercial use and may not be used for any purpose other than to identify prospective properties consumers may be interested in purchasing. Data last updated 11/19/26 16:07


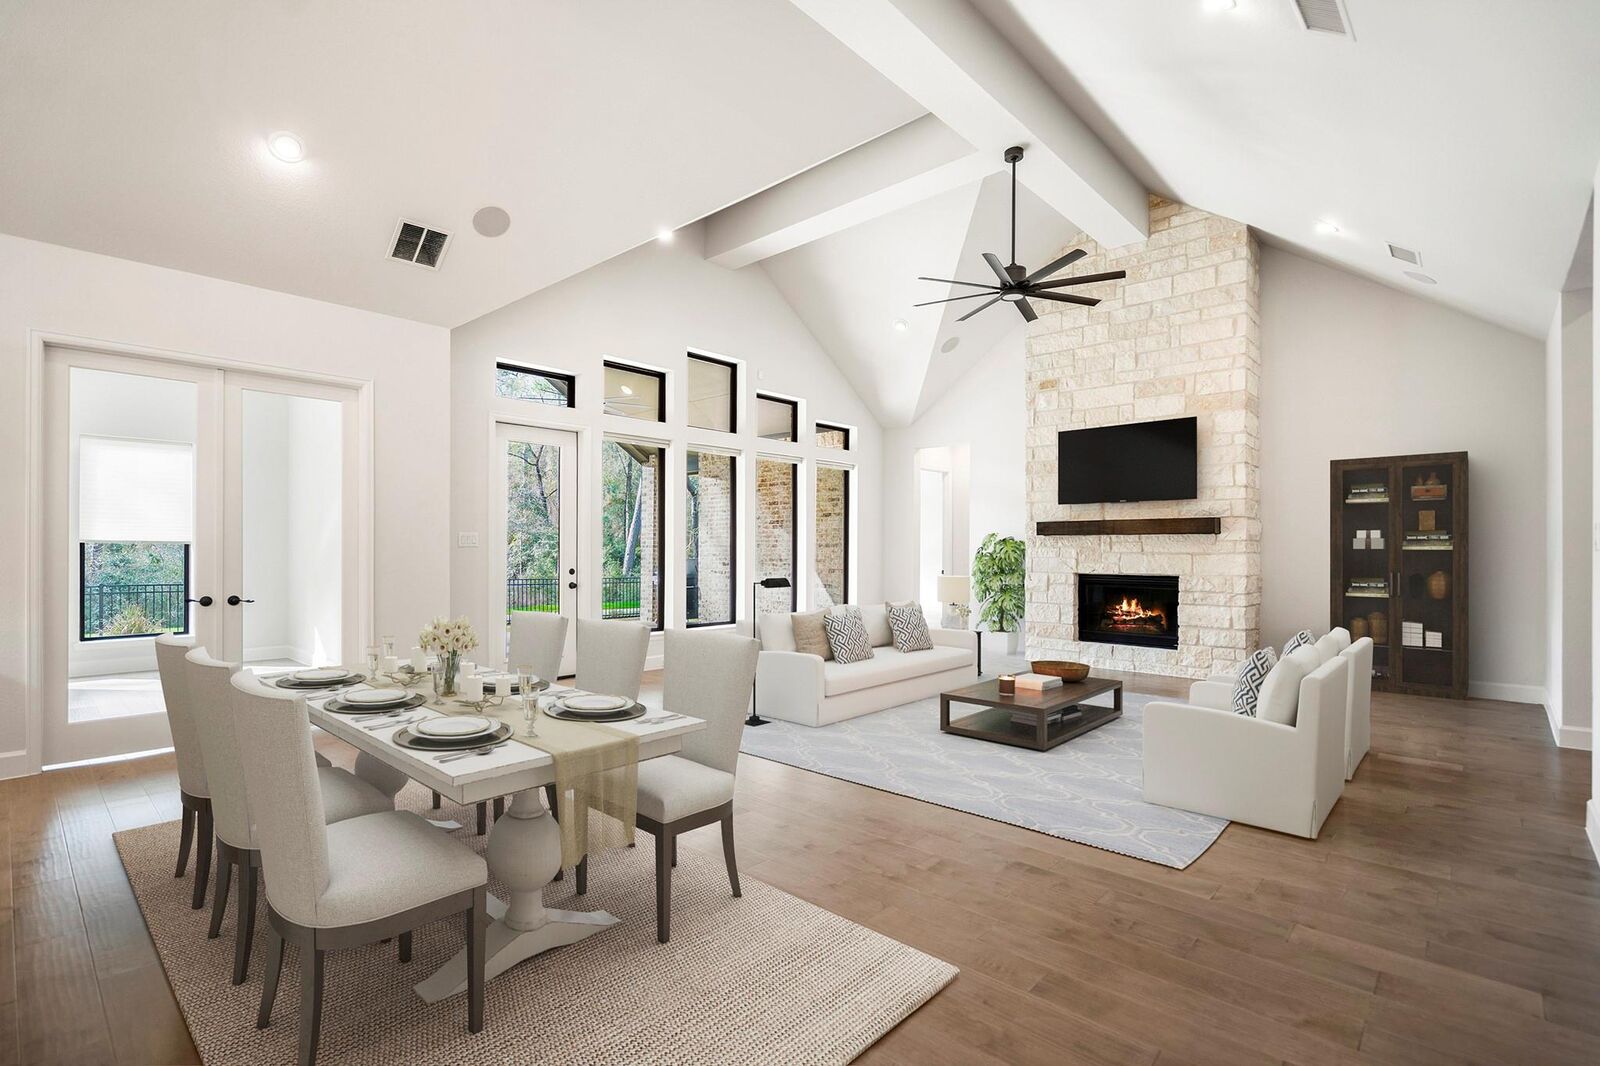
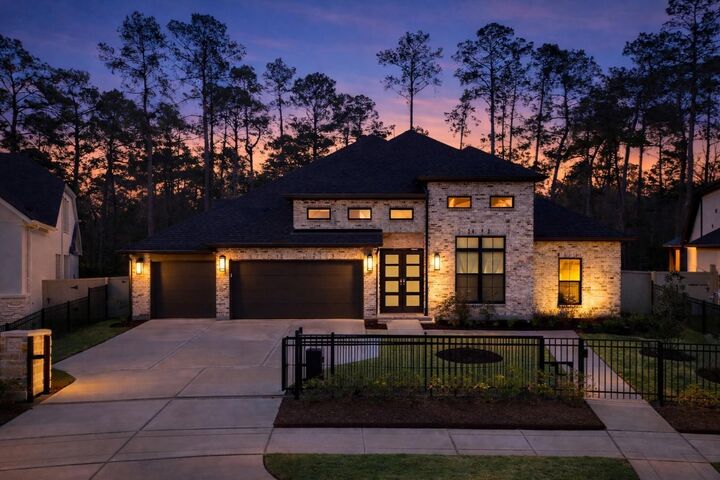
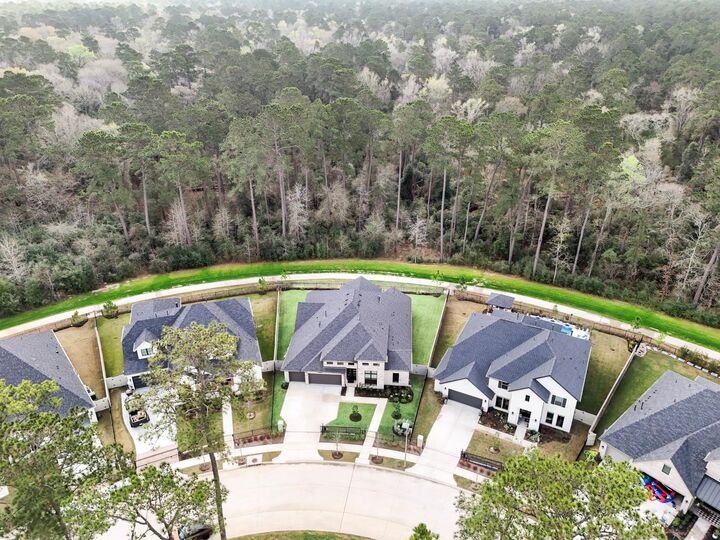
Soaring 15-foot ceilings and double mahogany doors welcome you into an open layout featuring engineered light hardwood floors and a floor-to-ceiling stone fireplace. The spacious kitchen showcases an oversized island, dual-tone cabinetry, and modern finishes which flow seamlessly into the family room that opens to a large covered patio. The private primary suite overlooks a wooded reserve and features a spa-like primary bathroom that features a marble-tiled bath and shower, and double walk-in closets. Flexible spaces include a study with French glass doors and a versatile flex room off the living room. A gated driveway and 3-car garage with epoxy floors complete this exceptional home, just steps from the cul-de-sac park and walking trails.